Kitchen
pantries
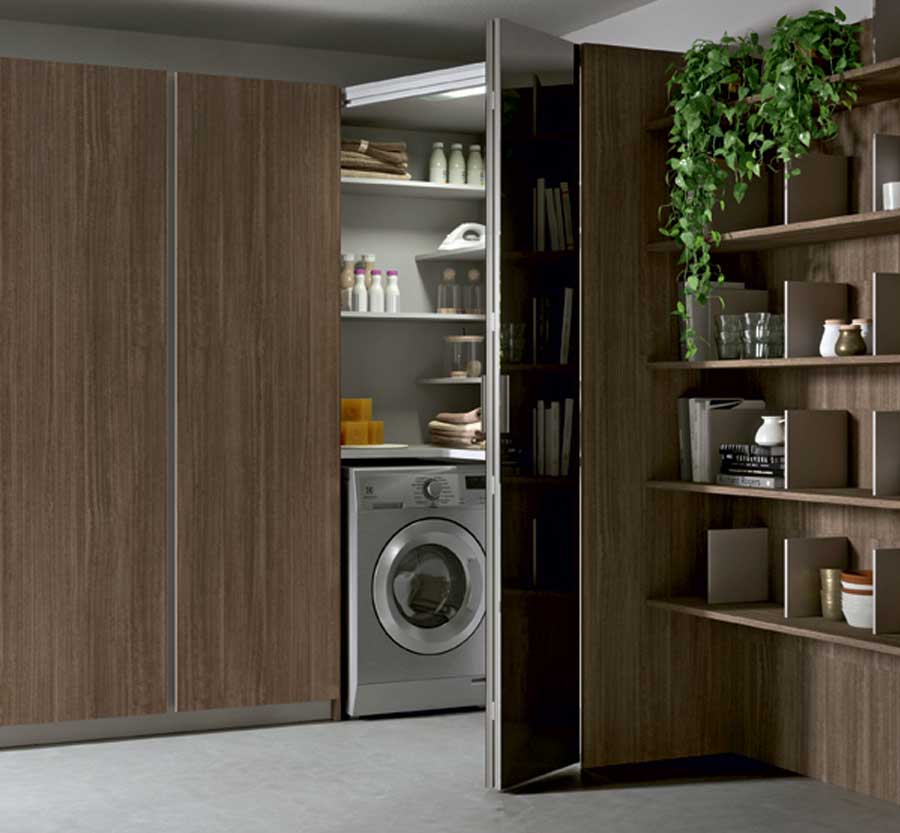
Dibiesse kitchen pantries are cabinets organised like a walk-in wardrobe, with more internal space than a standard tall unit. Behind doors that match the kitchen, they can accommodate food supplies, utensils and small appliances, or be prepared to house a washing machine and tumble dryer.
Available in straight and corner configurations, they feature an illuminated panel and can be fitted with repositionable shelves and vertical dividers.

STRAIGHT OR CORNER PANTRY: WHICH SHOULD YOU CHOOSE?
A straight pantry fits along a kitchen wall, while a corner pantry provides storage where two walls meet. The choice depends on the kitchen layout, the available space and the intended use.
Dibiesse offers several configurations in different widths and heights. Dimensions are those specified in the catalogue; custom sizes are not available. During the design stage, the retailer checks the cabinet dimensions and the clearance needed to open the doors and access the contents.


AN INTERIOR THAT CAN BE REORGANISED OVER TIME
Shelves and vertical dividers allow the pantry to be arranged around the items it needs to hold. The adjustable rack system allows them to be repositioned over time as storage needs change.
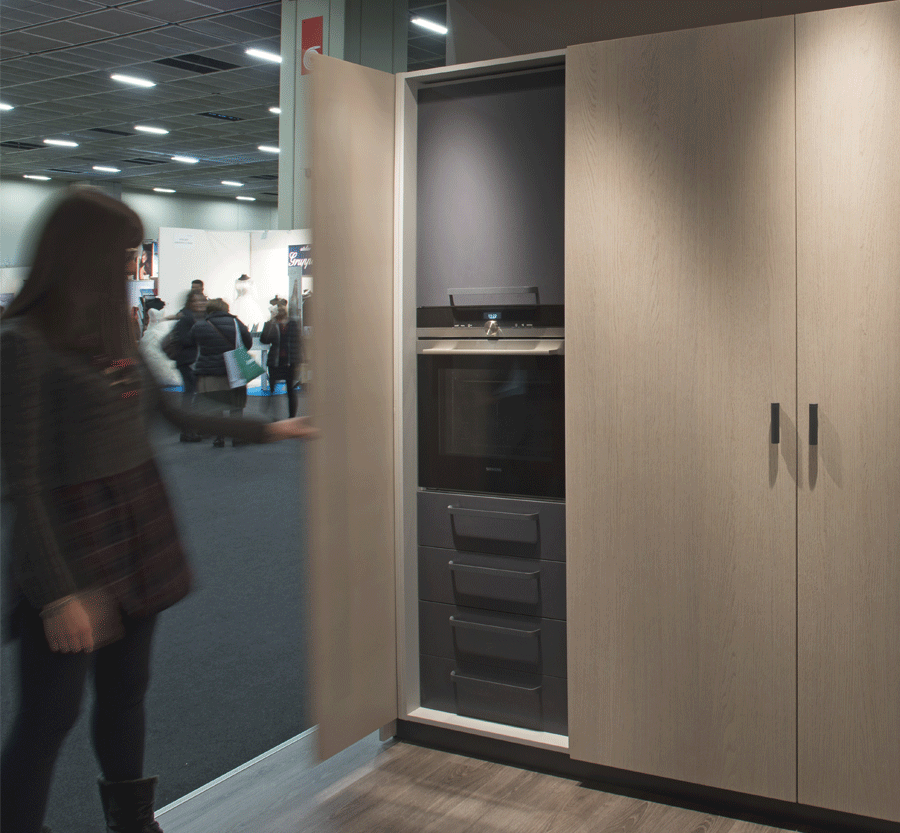
Compartments can be created for food, tableware and small appliances, or space can be left clear for larger items. The illuminated panel lights the interior, making the contents easier to see. An internal power socket and dedicated accessories can also be included during the design stage.


DOORS THAT MATCH THE KITCHEN
The pantry doors match the kitchen fronts, maintaining visual continuity throughout the layout.
Depending on the model, the doors are hinged or folding. This feature should also be considered during planning, taking into account the space in front of the cabinet and the position of nearby units.
A PANTRY FOR A WASHING MACHINE AND TUMBLE DRYER
The pantry can also conceal a washing machine and tumble dryer, with shelves omitted from the compartments intended for the appliances.
The retailer is responsible for preparing the cabinet, checking the configuration against the selected appliances and their installation, connection and ventilation requirements. The interior layout is therefore defined according to its intended use: food storage, utility storage or a laundry space.
Please note: The archive images show examples of how the pantry interior can be organised. The adjustable rack system currently used has been updated from the one shown.
Other smart solutions









Dibiesse Cucine Spa|
All rights reserved|
P.I. 00313850265


