Boiseries
walls
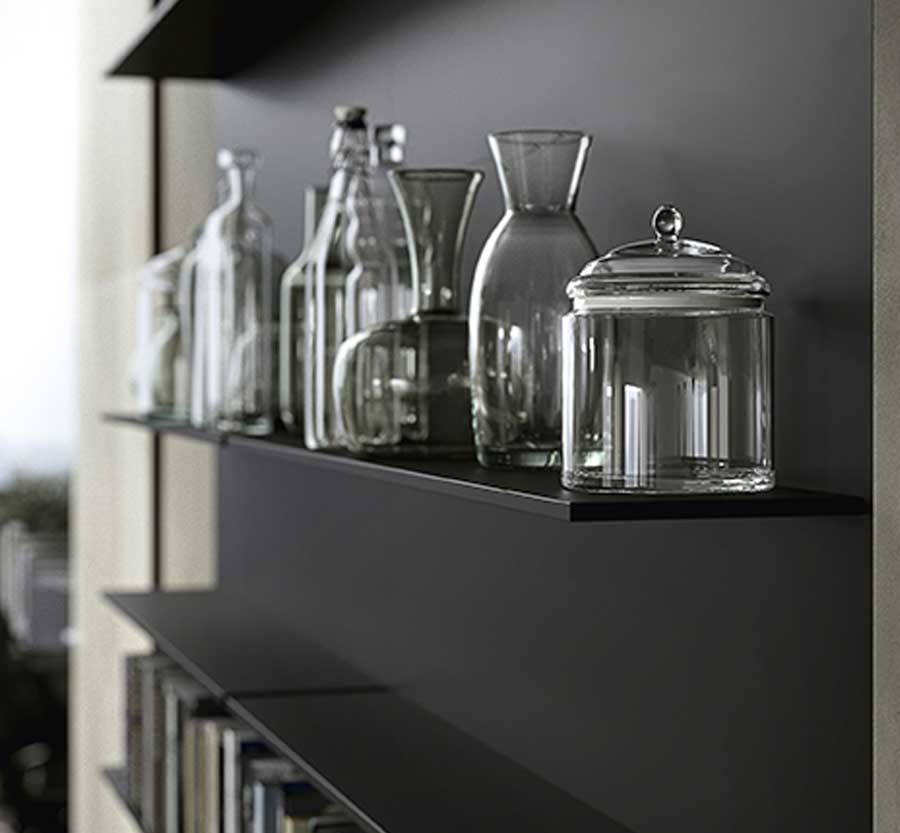
Wall panelling covers and furnishes a wall and, in versions with shelves, provides space for books, objects and accessories. In kitchens and living rooms, it can echo the colours and finishes of the furniture, visually connecting different areas of the home.
Dibiesse offers three solutions: Osaka and Light, wall panelling with shelves, and 2+2, fluted panelling suitable for walls and for cladding island and peninsula base units. The choice depends on how the surface will be used, the available space and the materials selected for the project.

OSAKA: WALL PANELLING WITH SHELVES FOR KITCHENS AND LIVING AREAS
Osaka wall panelling is available in all melamine and laminate colours in the Dibiesse range. The 12 mm thick shelves have a brushed silver finish: a distinctive detail against light panels, dark colours or wood-effect finishes.
Osaka introduces an open section alongside enclosed cabinets, keeping objects visible and within easy reach. It can furnish a kitchen wall, extend into the living area or be used in a passageway.
In an open-plan space, choosing a finish already used in the kitchen helps create continuity between the furnishings. A different colour can instead highlight a section of the wall.


LIGHT: WALL PANELLING WITH 20 CM DEEP SHELVES
Light wall panelling can cover an entire wall or replace a cabinet within a composition, creating an open space for displaying and storing objects.
The shelves are 20 cm deep and 12 mm thick, with a finish matching the back panel.
Light is available in Fenix NTM, wood veneers, matt or metallic lacquer, Stream, clay and natural cement finishes. The finish can echo the kitchen materials or introduce a different surface into the living area.


2+2: FLUTED PANELLING FOR WALLS, ISLANDS AND PENINSULAS
2+2 is decorative panelling featuring vertical slats. The alternating raised elements and gaps create a fluted effect, accentuated by the light falling across the surface.
It is available in all melamine and laminate colours in the Dibiesse range and is made using 2 cm thick panels.
As well as covering walls, 2+2 is used to clad island and peninsula base units, particularly on the side facing the living or dining area. It adds detail to a surface that remains visible from outside the kitchen’s working area.
When choosing the finish, consider the design from different viewpoints around the room: the back of an island or peninsula can play as significant a role as the cabinet fronts facing the kitchen’s working area.


HOW TO CHOOSE WALL PANELLING
Start with its function. Osaka and Light are suitable when shelves are needed; 2+2 is designed to cover a surface with a fluted effect.
For wall panelling with shelves, consider which objects will remain on display and how much space they need. Open shelves keep their contents within easy reach, but also expose them to dust and require regular cleaning.
Materials and colours should be considered alongside the other elements in the room: cabinet fronts, worktops, flooring and living room furniture. A matching finish can connect different areas; a contrasting finish can highlight a wall or the shape of an island.
POSITIONING AND WALL FIXING
Osaka and Light wall panelling with shelves is secured to the wall using dedicated mounting brackets. The shelves are fixed, so their position needs to be considered during the design stage.
The wall must support both the weight of the panelling and the objects placed on the shelves. Before installation, the suitability of the wall and the proposed fixings must be checked.
In the kitchen, positioning these elements close to the hob or sink is not recommended. Steam, moisture and the space needed for everyday tasks make these areas less suitable for wall panels and shelves.
FREQUENTLY ASKED QUESTIONS
CAN WALL PANELLING CONNECT THE KITCHEN AND LIVING ROOM?
Yes. Using kitchen colours and finishes on the wall panelling helps create continuity with the living room, particularly when the two areas share an open-plan space.
HOW DEEP IS LIGHT WALL PANELLING?
Light shelves are 20 cm deep. To determine the overall projection from the wall, the thickness of the back panel must be added. This varies according to the material selected.
CAN OSAKA AND LIGHT SHELVES BE REPOSITIONED?
No, the shelves are fixed. Their arrangement should be considered during the design stage, based on the objects to be stored and the intended use.
CAN WALL PANELLING BE USED ON THE BACK OF A KITCHEN ISLAND?
Yes. 2+2 panelling is also used to clad island and peninsula base units, creating a fluted effect on the side facing the room.
Other smart solutions









Dibiesse Cucine Spa|
All rights reserved|
P.I. 00313850265


