How to design an ergonomic kitchen

An ergonomic kitchen allows you to prepare food, cook and tidy up with comfortable movements and straightforward routes. The cabinet layout matters just as much as the worktop height, access to storage and the space needed to open doors, drawers and appliances.
The design starts with the people who use the kitchen: their height, habits and how many people use the space at the same time.
ORGANISING THE KITCHEN BY ACTIVITY
Kitchen activities can be organised into five areas:
- Food storage: fridge, freezer and pantry.
- Washing: sink, dishwasher and waste sorting.
- Preparation: a clear surface for washing, chopping and preparing ingredients.
- Cooking: hob, oven and microwave.
- Utensils and tableware: drawers, deep drawers and shelves for everyday items.
The relationship between these areas should reflect daily routines. Preparation utensils should be kept near the work surface, pots and pans near the cooking area, and tableware where it is easy to put away when unloading the dishwasher.
THE WORK TRIANGLE: A GUIDE FOR PLANNING
The work triangle connects the fridge, sink and hob. It helps assess the routes between food storage, washing and cooking, avoiding excessive distances and obstacles.
It should not be applied rigidly. In a single-wall kitchen, the three areas sit along the same wall. In a kitchen used by several people, activities taking place at the same time must also be considered.
The aim is to create convenient connections between the areas without crowding everything into a small space or repeatedly crossing the room’s main walkways.

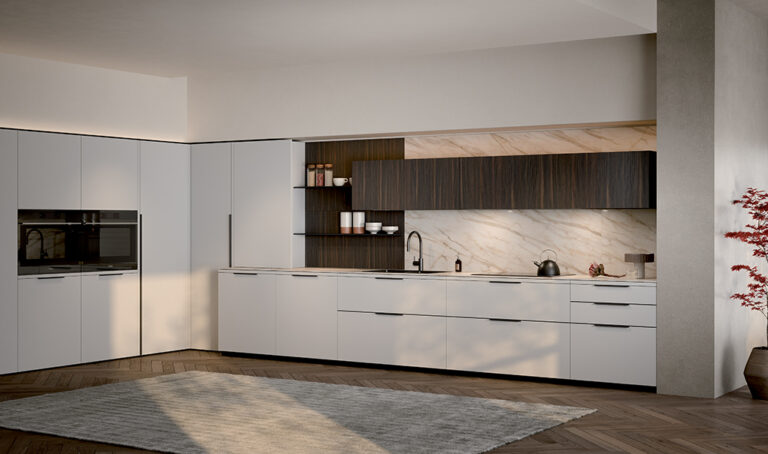
DESIGNING A SINGLE-WALL KITCHEN
A single-wall kitchen runs along one wall. The layout should leave a preparation surface between the sink and hob: at least 60 cm is a useful guideline, with more space provided where possible.
The dishwasher should be placed near the sink, making sure its open door does not obstruct movement or access to storage. Which side it sits on depends on the user’s habits and the cabinet layout.

If there is room for a tall or mid-height unit, the oven can be installed higher to reduce the need to bend down. Its height should also allow trays to be removed comfortably.


DESIGNING AN L-SHAPED KITCHEN
An L-shaped kitchen runs along two adjoining sides. It allows washing, preparation and cooking to be distributed across different walls while keeping the areas close together.
The worktop between the sink and hob can become the main preparation surface. The position of each element should be assessed according to service connections, windows and available space, rather than following a single fixed arrangement.
The corner also needs attention inside the cabinets: pull-out baskets and dedicated fittings make items stored in deeper areas easier to reach.
Before planning the layout, check whether the walls meet at a right angle: an angle other than 90° may require adjustments during installation and worktop fabrication.


DESIGNING A KITCHEN WITH AN ISLAND
An island must leave enough space to move around and use the surrounding cabinets. If it includes a sink or hob, service connections and extraction should be planned from the outset.
As an approximate guideline, allow around 90 cm for a walkway and around 120 cm in working areas, where cabinet doors, deep drawers or appliances need to open. These dimensions must be checked against the openings and whether several people will use the kitchen at the same time.
Clearances are measured between the finished elements that define the walkway. If there are cabinets opposite the island, their depth must be included rather than measuring only to the wall.


DESIGNING A U-SHAPED KITCHEN
A U-shaped kitchen runs along three sides, one of which may be a peninsula. It provides more work surfaces but requires enough space in the centre to move around and open cabinets.
Washing, preparation and cooking can be distributed across the different sides, while one section can accommodate tall units.
Particular attention should be paid to openings near the corners, avoiding clashes between doors, drawers and appliances.
A spacious pantry can organise food and small appliances. If appliances are to be used inside the cabinet, suitable sockets, clearances and operating conditions must be provided in accordance with their instructions.


DESIGNING A GALLEY KITCHEN
A galley kitchen runs along two parallel walls and allows activities to be separated: one side can accommodate washing and cooking, while the other provides storage and additional work surfaces.
A clear aisle of around 120 cm is a useful guideline when planning the space between the two runs. The space occupied by open doors, deep drawers and the dishwasher must still be checked, especially when several people use the kitchen.
Items used together should remain close to one another to avoid repeatedly crossing the room.


CHOOSING CABINET HEIGHT AND DEPTH
The worktop height should suit the height of the people using the kitchen. It is calculated by adding the plinth height, carcass height and worktop thickness. Different combinations allow the finished height to be adjusted.
Depth also affects everyday use. A 70 cm worktop offers more surface space than a 60 cm worktop, but the available room and ease of access to wall units must be considered.
For information on Dibiesse dimensions and modular options, see the guide What are the dimensions of my kitchen?.
HOW MUCH SPACE SHOULD BE LEFT BETWEEN THE KITCHEN, TABLE AND OTHER FURNITURE?
Clearances must allow people to move around and use the cabinets.
Between the kitchen front and the dining table, 100–120 cm can be an initial guideline, but the assessment must include occupied chairs, cabinet openings and loading or unloading the dishwasher.
In front of the dishwasher, around 100 cm allows space for opening and using it. To leave a walkway behind someone loading it, around 160 cm may be needed.
These guidelines should be adapted to the layout. A deeper worktop reduces the available floor space, so the clearance must be measured from its actual edge rather than adding a fixed allowance to every kitchen.

CHECKING MOVEMENT BEFORE FINALISING THE DESIGN
A practical way to assess the layout is to simulate preparing a meal: take ingredients from the fridge, wash them, prepare them on the worktop and move them to the cooking area.
Repeat the route while imagining a second person in the kitchen and drawers or the dishwasher being opened. This helps identify narrow passages, missing work surfaces and storage that is difficult to reach.
At an authorised Dibiesse retailer, you can assess these aspects alongside the room dimensions, service connections and appliance installation requirements.

Publication date: