The ABC of Kitchen Furniture: a Guide to Kitchen Cabinet Components

Understanding the components of kitchen cabinets and the terminology used to describe them makes it easier to understand how a kitchen is constructed, the differences between different solutions and how to read a kitchen design.
In this ABC guide, we explain some of the most commonly used terms in kitchen design, from cabinet construction and opening systems to worktops and appliances.
Different terms and synonyms are used throughout the industry to describe the same kitchen components. In this article, we mainly use the terminology adopted in Dibiesse catalogues.
Base units, tall units and wall units
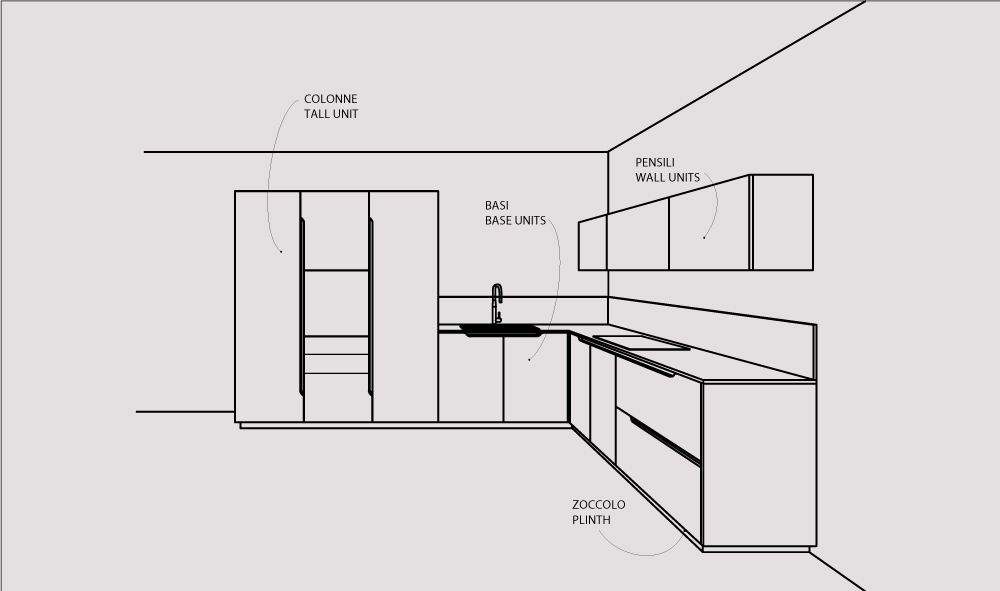
A kitchen is primarily made up of three types of cabinets: base units, tall units and wall units.
Base unit
A base unit is a cabinet positioned in the lower part of the kitchen, generally supported by adjustable feet and topped by the worktop. It can be fitted with doors, drawers, deep drawers, shelves or pull-out accessories, and can also accommodate built-in appliances.
Tall unit
A tall unit is a cabinet that extends vertically. It can be used for storage or designed to house built-in appliances such as refrigerators, ovens and other appliances.
Wall unit
A wall unit is a cabinet fixed to the wall, generally positioned above the worktop. It can be closed by doors or, depending on the design, combined with or replaced by shelves and open units.
Base units, tall units and wall units share many construction elements, starting with the cabinet carcass, which forms the main structure of the unit.
Other Components
Cabinet carcass
The carcass is the structural body of the cabinet. In its most common configuration, it consists of two side panels, a bottom panel, a top panel and a back panel. Its construction may vary according to the type of cabinet and the appliances or internal fittings it is designed to accommodate.
The back panel is generally not positioned directly against the wall. A service void may be provided between the cabinet and the wall: a technical space that, depending on the configuration, allows pipes, cables and other services to run behind the units while keeping the cabinet separated from the wall.
Side panels and finishing side panels
The side panels are the vertical elements forming the sides of the cabinet carcass.
When the outer side of a cabinet remains visible, it can be completed with a panel designed to coordinate aesthetically with the kitchen. This is generally referred to as a finishing side panel or end panel.
Its finish can match the cabinet fronts or be selected in relation to the materials and overall design of the composition.
Door
The door, or cabinet front, is the element that closes the cabinet at the front.
Kitchen doors can be made from different materials, in different thicknesses and using different construction systems. They are connected to the cabinet structure through specific opening mechanisms.
Hinges and opening systems
Hinges connect the door to the side of the cabinet carcass and allow it to open either to the right or to the left.
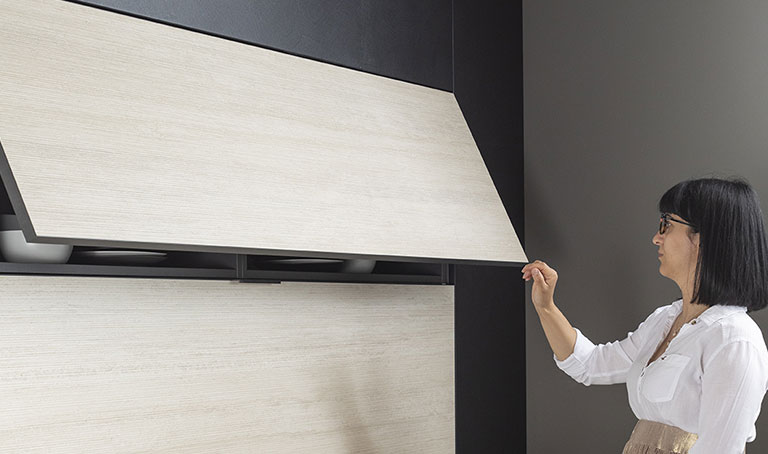
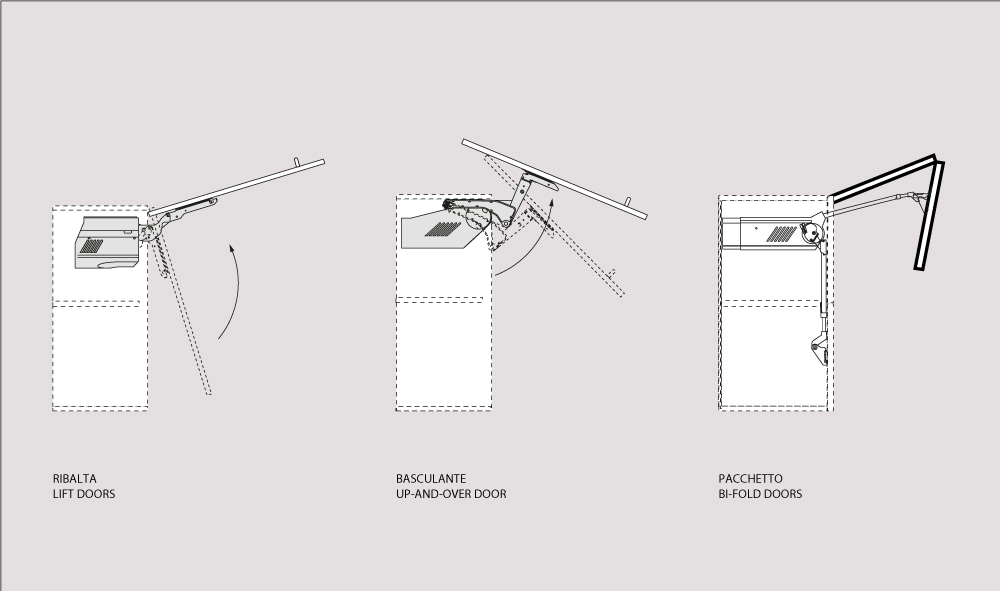
Different opening systems can be used, particularly for wall units.
Lift-up
The front rotates upwards around a horizontal axis and is connected to the cabinet structure at the top.
Up-and-over
The front is raised by a lifting mechanism that moves it upwards, leaving the cabinet interior accessible.
Bi-fold
The front consists of two sections that fold together as they open, reducing the space occupied by the open door.
The choice of opening system depends on the dimensions of the cabinet, its position within the composition and how it will be used.
Feet and plinths
Adjustable feet
Base units and floor-standing tall units are generally supported by adjustable feet.
The feet raise the cabinet above the floor and allow adjustments to be made during installation to compensate for minor floor irregularities and ensure that the kitchen units are correctly levelled.
Depending on the collection and configuration, the Dibiesse system offers different heights: 6, 8, 10, 12 and 15 cm.
When concealed behind a plinth, the feet are generally made of plastic. When they remain visible — for example, in compositions designed for the living area — they can also become an aesthetic feature and be made from materials such as aluminium.
Plinth
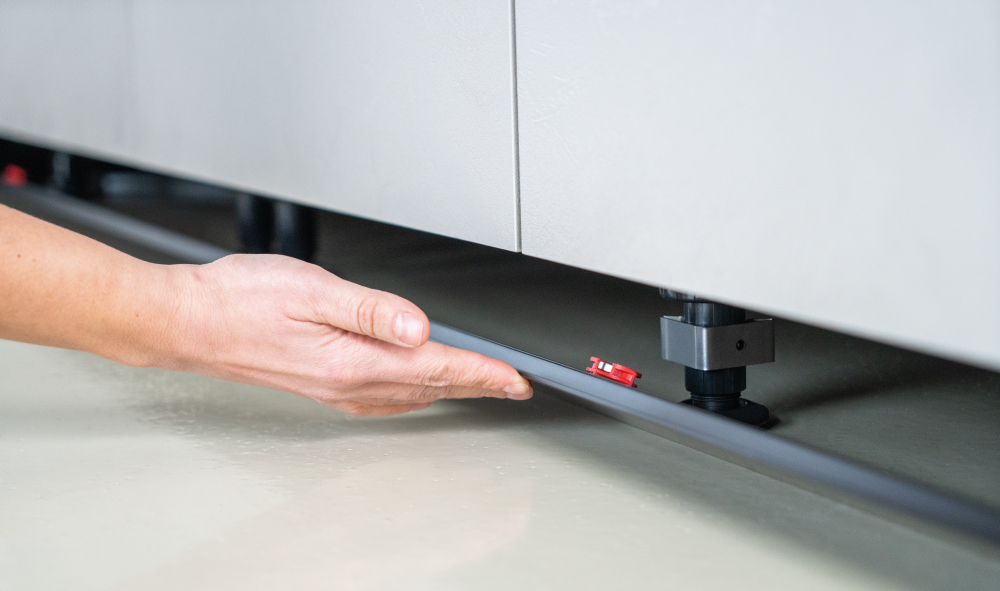
The plinth, also known as a toe kick, closes the space between the floor and the underside of the cabinets, concealing the adjustable feet.
It can be produced in different materials and finishes and is generally fitted with a lower seal that improves contact with the floor and helps compensate for minor irregularities.
In the Dibiesse system, Blink plinths by Scilm use a magnetic fixing system that connects them to the cabinet feet. This makes the plinth easier to position and remove whenever access beneath the cabinets is required for maintenance or cleaning.
The height of the plinth corresponds to the height of the feet used. Different finishes allow it to be coordinated with the rest of the kitchen, from brushed Silver or black anodised aluminium to lacquered surfaces, textured finishes and wood veneers available within the collection.

Drawers, deep drawers and pull-out baskets
Base and tall units can be organised using different types of pull-out storage.
A drawer is generally a relatively shallow pull-out element designed for cutlery, utensils and smaller items.
A deep drawer provides greater storage capacity and is suitable for pots, crockery, food or larger objects.
Pull-out baskets are internal fittings designed to make the contents of a cabinet easier to access. Numerous configurations are available, including solutions specifically designed for pantry units, narrow cabinets and corner units.
These systems make it easier to use the full depth of a cabinet, including areas that would otherwise be difficult to reach with conventional shelves.
Wall-mounted base units and cabinet hangers
Wall-mounted base units are cabinets installed above floor level without feet or a plinth.
Like wall units, they are secured to the wall using specific fixing systems. Cabinet hangers are mechanisms installed inside the cabinet that connect it to a metal suspension rail fixed securely to the wall.
Whether a wall-mounted composition is possible depends on the type of cabinet, the loads involved and the characteristics of the wall to which it will be fixed.
Top, Worktop or countertop
The worktop, also referred to as a countertop, is the main working surface of the kitchen.
The choice of material affects not only the appearance of the composition but also properties such as resistance, maintenance requirements, thickness and fabrication possibilities.
Depending on the collection and manufacturer, kitchen worktops can be made from materials including laminate, HPL, Fenix NTM®, Unicolor, quartz, natural stone and ceramic surfaces.
Worktop depth is another important design consideration. It must be determined according to the depth of the cabinets, the available space and the elements that need to be incorporated into the worktop, such as the hob and sink, as well as appliances installed in the base units.
In this guide, we look at some of the materials used for kitchen worktops and their maintenance requirements.

Appliances, sink and lighting
Appliances are an integral part of kitchen design. Their selection is not only determined by the functions they perform: dimensions, installation methods, connections and technical requirements can all influence the configuration of the cabinets and worktop.
The main kitchen appliances include:
Hob and oven
These are the main appliances used for cooking. They can be installed in different configurations: the oven, for example, can be positioned beneath the worktop or integrated into a tall unit, while the hob is installed in the worktop. The dimensions and technical characteristics of the selected appliances must therefore be taken into account when designing the cabinets that accommodate them.
Refrigerator and freezer
These appliances are used for food storage and are available in a wide range of sizes and configurations. They can be freestanding or built-in and, depending on the model, combine refrigeration and freezing in a single appliance or use separate units.
Dishwasher
The dishwasher is generally installed beneath the worktop and can be freestanding, built-in or fully integrated behind a kitchen front. Its position should be considered in relation to the washing area and the necessary water and electrical connections.
Extractor hood
The hood removes or treats fumes, steam and odours generated during cooking. In ducted mode, air is extracted and discharged outside through ducting; in recirculating mode, the air passes through filters before being returned to the room.
Depending on the kitchen design, the hood can be wall-mounted, integrated into a wall unit, ceiling-mounted or incorporated into the hob.
Alongside appliances, other elements should also be considered from the earliest stages of the project.
Sink
The sink is at the centre of the washing area and is available in different materials, sizes and configurations, with one or more bowls and, where required, a drainer. Its installation must be coordinated with the worktop, the cabinet below, the tap and the plumbing connections.
Mixer tap or kitchen tap
The mixer tap, commonly referred to simply as the kitchen tap, completes the washing area and allows water flow and temperature to be controlled through a single lever. It can be installed directly on the sink or on the worktop and may include different features, such as a pull-out spray, swivel spout or filtered-water system.
Its selection should take into account the dimensions and configuration of the sink, the available space and the position of the plumbing connections.
Lighting
Good lighting contributes directly to the functionality of a kitchen and should consider both the general illumination of the room and the lighting of individual work areas.
Spotlights, lighting systems integrated into the furniture, under-cabinet LED lighting and pendant lights can all be used to illuminate different areas according to their function.
Appliances should therefore be selected not only according to performance and intended use but also with consideration for their dimensions, energy consumption and installation requirements. Energy efficiency, in particular, makes it possible to compare appliances within the same category and evaluate their energy consumption.
Find out more about energy labels here.
Layout
The term layout refers to the arrangement of the cabinets and different functional areas within the kitchen.
Depending on the available space, a kitchen can be designed as a single-wall, galley, L-shaped or U-shaped layout, or with an island or peninsula.
There is no single configuration that works for every kitchen. The layout should be determined by considering the dimensions and characteristics of the room, doors and windows, utility connections, circulation routes and the way the kitchen will be used.
Work zones and ergonomics
Washing, preparation, cooking and food storage are closely connected activities. Their position within the kitchen therefore affects the movements required when using the space.
The traditional work triangle connects three main areas — refrigerator, sink and hob — with the aim of reducing unnecessary movement between the most frequently used functions.
In contemporary kitchen design, this principle remains a useful reference rather than a universal rule. Linear kitchens, large islands, open-plan spaces and kitchens used by several people at the same time often require a broader approach based on work zones and circulation routes.
In this article, we explore the principles behind designing an ergonomic and functional kitchen.

Understanding the components to understand the design
A kitchen is a system made up of many different elements, some immediately visible and others concealed within the cabinets.
Understanding the difference between a cabinet carcass and a door, knowing the purpose of a finishing side panel or understanding what a cabinet hanger or service void is makes it easier to read a kitchen design and understand the solutions proposed by the designer.
Materials, dimensions, hardware, opening systems and internal fittings all contribute to defining how a kitchen looks, functions and performs.
To develop a kitchen composition tailored to the available space and individual requirements, contact a Dibiesse retailer.
Publication date: