Hideaway
tables
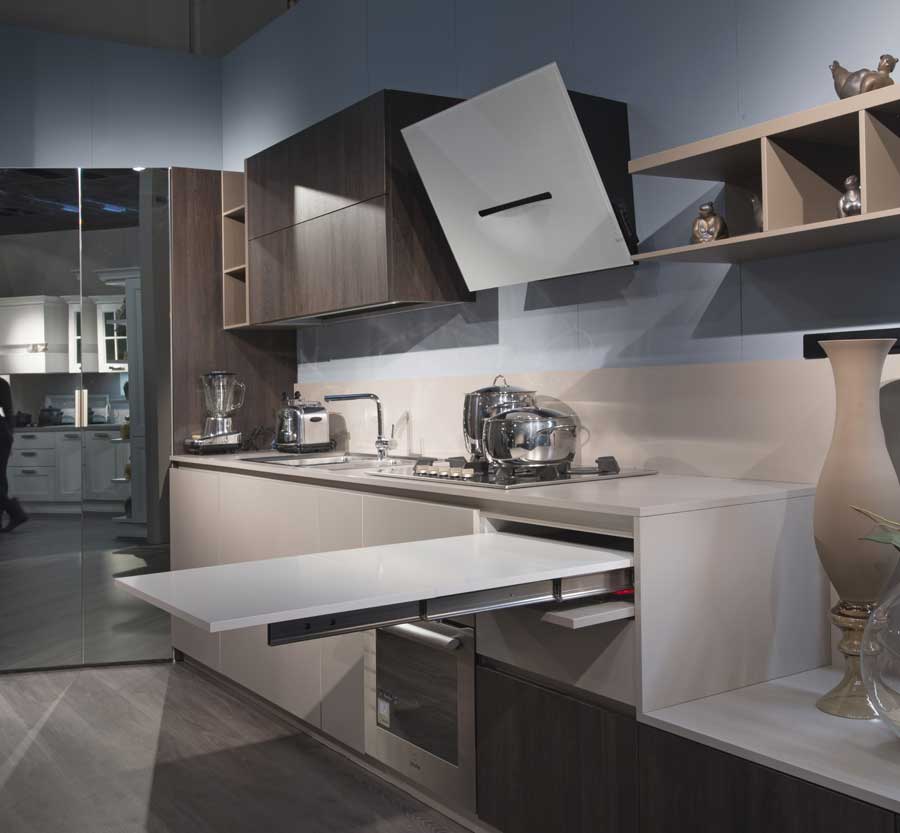
Hideaway tables provide an additional surface when needed and can be tucked away after use. The top can be concealed inside a drawer compartment, fitted within a tall unit or created by sliding a surface already integrated into the kitchen.
Dibiesse offers solutions with different positions and operating mechanisms: the Lunch pull-out table, a pull-out table for tall units with pocket doors, and Slide. The choice depends on the available space and intended use.
LUNCH: A PULL-OUT TABLE CONCEALED IN A DRAWER COMPARTMENT
Lunch is a hideaway table fitted inside a kitchen drawer compartment. Opening the hinged front reveals a pull-out top that forms a peninsula.
The table is available in widths of 600 and 900 mm, with a depth of 919 mm. It provides an additional surface for plates, food and utensils during everyday kitchen activities.
After use, the top slides back into the cabinet and is concealed behind the front. The compartment required for the mechanism must be included in the kitchen design, alongside the storage space needed.


A HIDEAWAY TABLE IN A TALL UNIT WITH POCKET DOORS
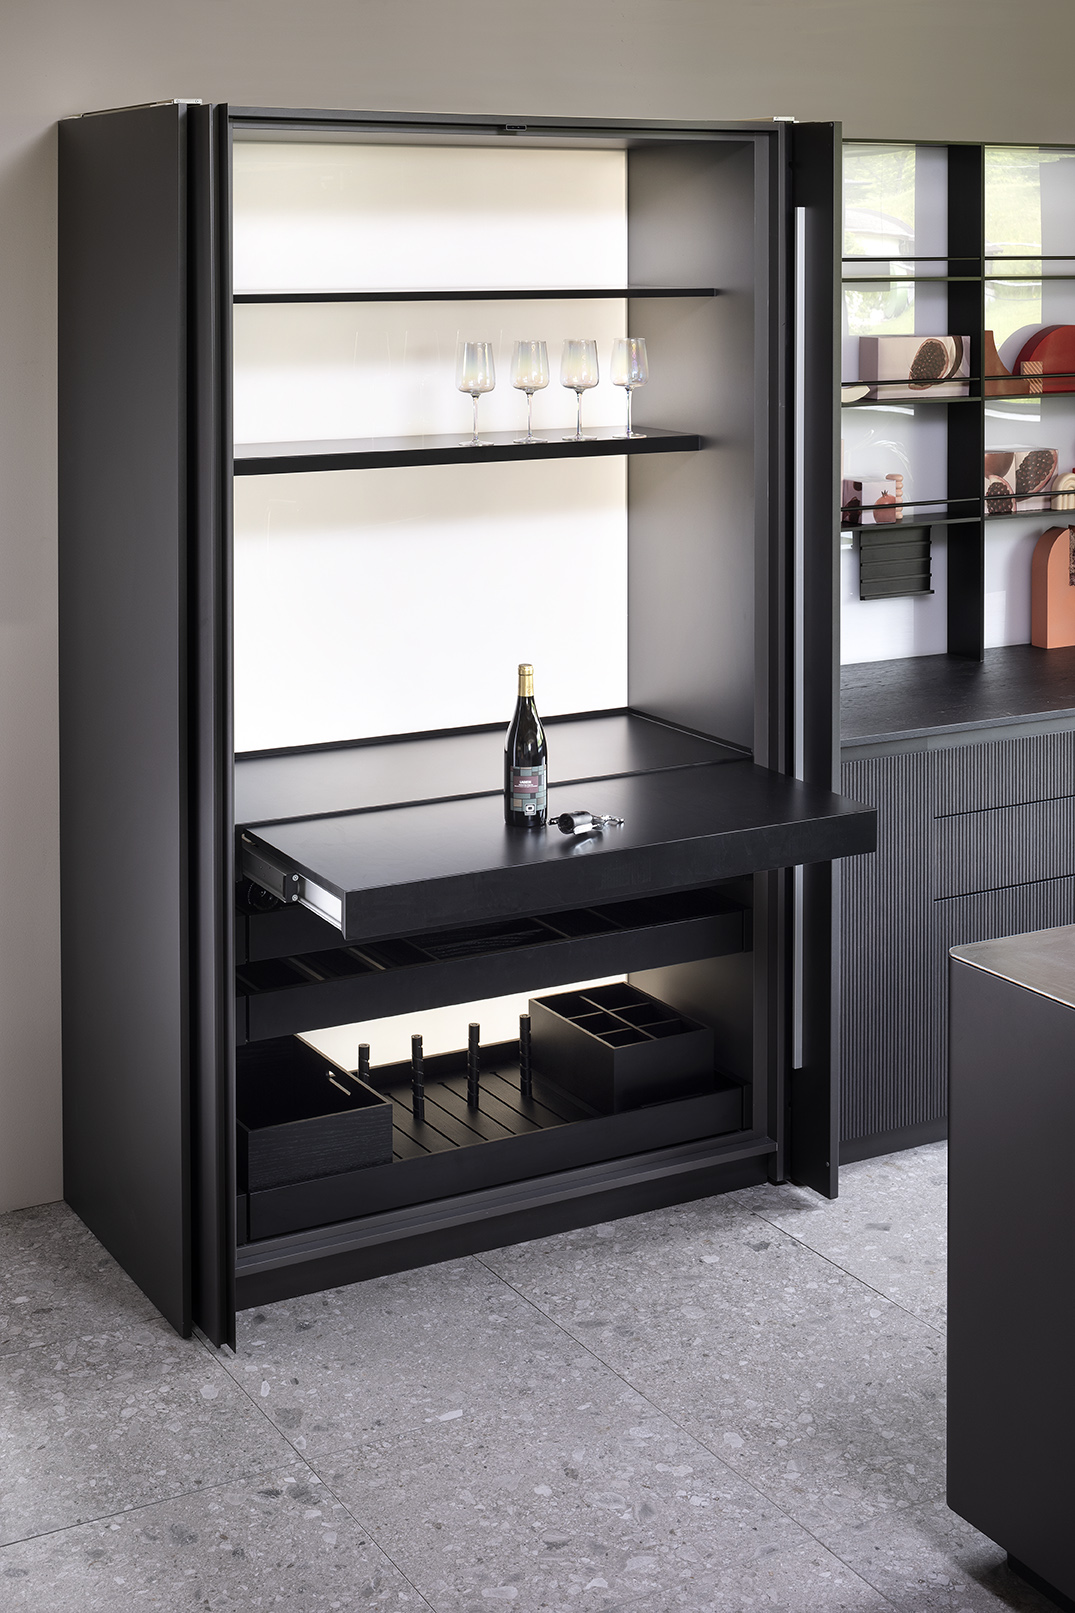
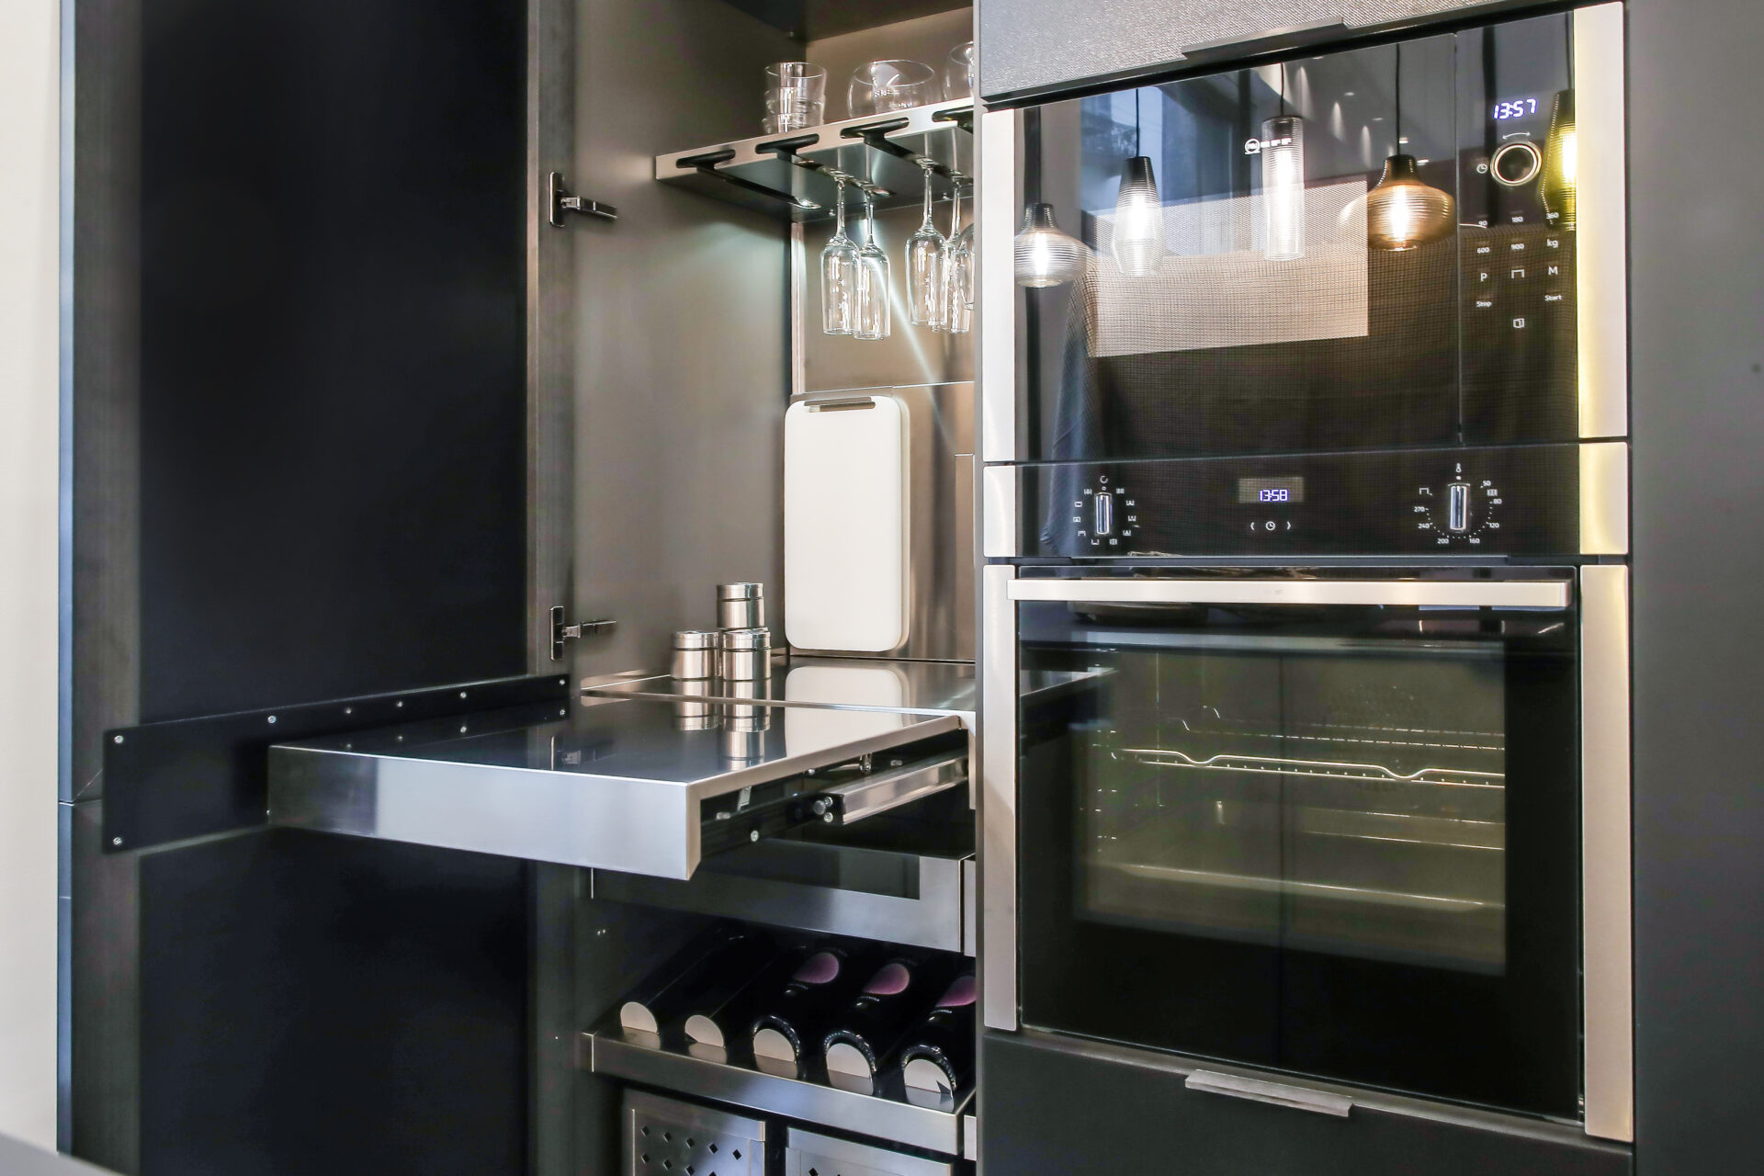
A second solution allows the table to be fitted inside a tall unit with pocket doors.
The doors open and slide back into pockets at the sides of the cabinet, leaving the interior accessible so that the table can be pulled out. After use, the table is tucked back inside the tall unit and concealed by the doors.
The tall-unit version is available in stainless steel or with a black painted finish. It provides a pull-out surface within the cabinet without using a drawer compartment in the base units.
SLIDE: A SLIDING TOP
Slide changes the position of the top through a sliding movement.
When closed, it serves as a work surface. Sliding it outwards creates an overhang that can be used as a counter.
Slide measures 90 × 90 – 1200 × 1200 – 1270 × 95 mm and is 75 mm thick. The counter extends by a maximum of 385 mm.
Unlike the solutions concealed inside base or tall units, Slide uses a top that remains visible within the kitchen composition. Its movement changes both its footprint and how it can be used.


WHAT SHOULD BE CHECKED WHEN PLANNING THE KITCHEN?
A hideaway table takes up less space when closed, but requires a clear area while being opened and used.
Before choosing a solution, check:
- The footprint of the extended top, in relation to other cabinets and walls.
- Room to move, particularly near the sink and hob.
- Access to doors, drawers and appliances, taking the table’s position into account.
- The compartment required for the mechanism, when planning internal storage.
- The intended use, to select suitable dimensions and features.
If the top is intended for dining, its height, legroom and seating positions must also be checked.
An authorised Dibiesse retailer can assess the solution within the kitchen design, checking dimensions, finishes and the space required in both its closed and open positions.
Other smart solutions









Dibiesse Cucine Spa|
All rights reserved|
P.I. 00313850265


